About the model

23' Quad Centre Ensuite FGS

If you want a family caravan that feels organised, open and easy to live in, the Adventura 23ft Bunks CE (Centre Entry) is a standout choice. Designed around a centre entry door, this layout creates a natural separation between zones—ideal for families who want smoother day-to-day movement inside the van.

The centre entry makes it easy to step straight into the heart of the living space, keeping traffic flow practical when kids are coming and going. It also helps create a more “home-like” feel by defining the living and sleeping areas, so everyone has their own space—without sacrificing that open, roomy 23ft feel.

For touring families who value smart layouts, comfort, and a van that works just as well parked up as it does on the move, the 23ft Bunks CE is made to deliver.

Why families choose the 23ft Bunks CE:

Centre entry design for better zone separation and flow

Dedicated bunks for growing families

Spacious central living area that feels open and functional

Designed to make touring life easier—every day, not just weekends

GALLERY
Gallery Image 1
Gallery Image 2
Gallery Image 3
Exterior

Adventura 23FT Bunks CE – Centre Entry Family Bunk Caravan

The Adventura 23FT Bunks CE is a centre entry family caravan offering better zone separation, dedicated bunks and an open, functional living space for touring families.
Exterior Slider ImageExterior Slider ImageExterior Slider ImageExterior Slider ImageExterior Slider Image
Exerior Slider ImageExerior Slider ImageExerior Slider ImageExerior Slider ImageExerior Slider Image
Interior

Adventura 23FT Bunks CE Centre Entry Family Caravan

Centre entry family bunk caravan layout designed for easy flow, zone separation, spacious living and practical touring comfort for families.
Floorplan

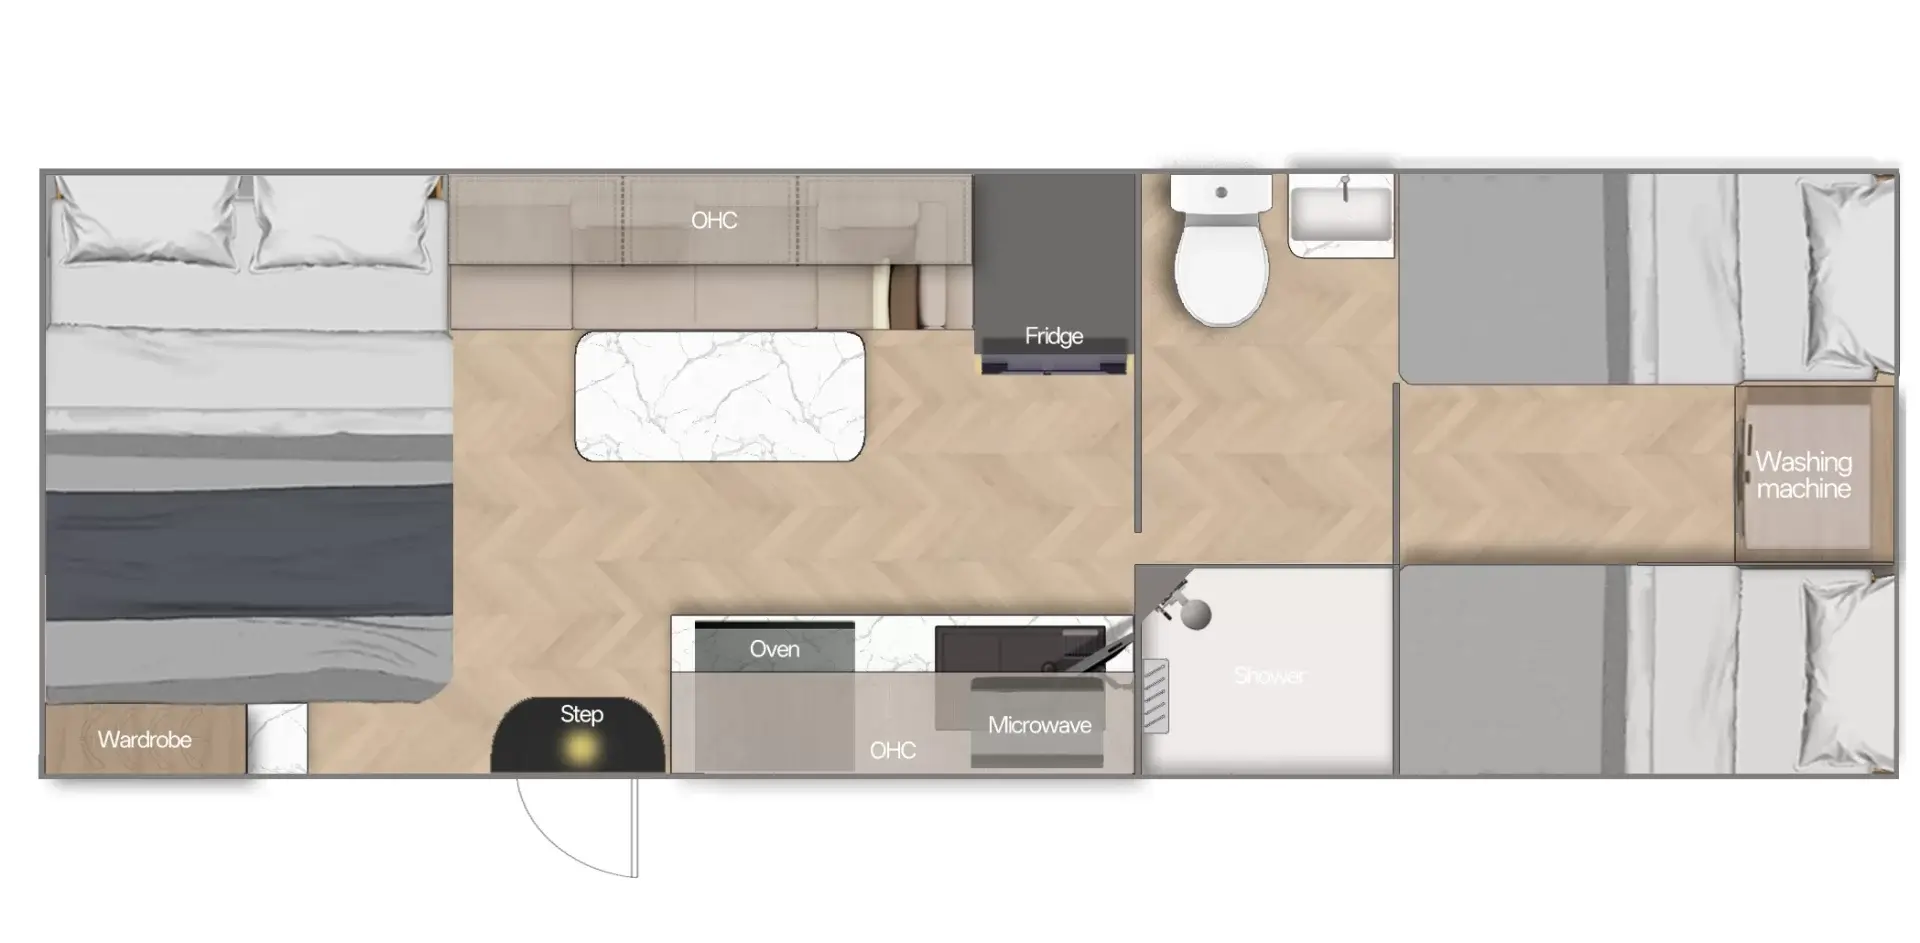
Adventura 23FT Bunks CE Floorplan (Centre Entry Layout)

Explore the Adventura 23FT Bunks CE floorplan to understand the centre entry design—creating a natural separation between living and sleeping zones, improving day-to-day movement for families and keeping the 23ft interior feeling open and organised.
Virtual 3D Tour

23' Quad Centre Ensuite FGS

SPECIFICATIONS
  • Chassis
  • Plumbing
  • Appliances
  • Electrical Equipment
  • Interior
  • Exterior
  • Coupling: Cruisemaster D035 Coupling
  • Chassis Finish: Hot dipped galvanised chassis
  • Axle: Dual axle (18 & 18’8 Single axles)
  • A-Frame: Extended A-frame
  • Flooring: 50mm Honeycomb floor 3mm vinyl flooring
  • Jockey Wheel: 10" Adjustable jockey wheel
  • Step: Electric Double step
  • Drop Legs: Drop down stabiliser legs
  • Tyres: 15" Black Alloy wheels 235/75/R15 AT tyres (Single Axles 16" Alloy Wheels 265/70R16 MT)
  • Suspension: 4T Terra X Coil & Shock Independent Suspension with 12" Brakes
  • Deflector: Stone deflector
  • Brace: Jack and wheel brace
  • Battery Box: Fully sealed under floor battery compartment
  • Jacking Points: Suspension arm jacking points & chassis jacking points
  • Fresh Water: 2×120L fresh water tank
  • Grey Water: 1x 80L grey water tank
  • Water Tank Protection: Aluminium checker plate armour on water tanks
  • Gauge: Digital Fresh Water & Grey Tank Gauges
  • Water Pump: 12V Water pump
  • Water Port: External box with integrated gravity water filling port, mains water filling port, outdoor shower, and bypass isolation valve
  • A-Frame - Tap: Water tap on A-frame
  • Gas Bayonet: 2 x External gas bayonet outlets
  • Gas Bottles: 2 x 9kg gas bottles
  • Hot Water: Continuous hot water service
  • Tapware: Matte black tapware
  • Shower: One piece fully sealed fibreglass shower
  • Heater: Diesel heater
  • Shower Head: Black shower rose & tapware
  • Fittings: Watermark pipes and fittings
  • Air Conditioner: 3400W reverse cycle Dometic FreshJet 7 Pro air conditioner
  • Refrigerator: 224L Thetford T22082 compressor refrigerator
  • Cooktop: Dometic Mobicool MC102 - 4 x burner cooktop & minigrill
  • Dust Reduction: Dometic DRS2 Dust Reduction System
  • Rangehood: 12V Rangehood
  • Mirror: Ensuite vanity mirror with built-in LED light
  • Microwave: NCE 23L microwave oven
  • Washing Machine: 3.2kg top load washing machine (front load in single axles & Club 22 models)
  • TV: 24" High Definition Smart TV
  • Smart TV: 28" HD Smart TV (Club 22' model only)
  • Speakers: 2 x Fusion internal & 2 x Fusion external speakers
  • Management System: Wegic RV Energy management system,
 39 load channels, 27 sensors and full
 can-bus communications.
  • Battery Management System: Arizon full battery management system with fully integrated 3000W inverter, 200A AC Charging, 100A combined DCDC & MPPT Solar input With can-bus communications
  • Battery: 2 × 230Ah Lithium Batteries
  • Solar: 750W Solar Panels
  • Drawbar: 50amp Anderson plug to drawbar
  • Portable Solar: 50amp Anderson Plug for portable solar input
  • Anderson Plug: 50A Anderson plug 12V output for outdoor refrigerator
  • Reversing Camera: Wifi reverse camera with 270 degree viewing and in car display screen
  • Light: Front & rear work lights
  • Lighting: 5 X LED external lights
  • Hatch Lights: 2 x LED hatch lights (where applicable)
  • Handrail: Black LED light handrail
  • Antenna: Winegard 360 TV antenna
  • Wifi: Pre-wired for Starlink
  • Lights: LED ceiling lights
  • Downlight: LED downlights under kitchen cabinets
  • Reading Light: LED reading lights with USB ports
  • Outlets: USB & USB-C outlets
  • Sockets: 240V power sockets throughout van
  • Strip Light: LED strip lighting above overhead cabinets
  • Fans: Up to 4 x 12V fans depending on layout (family layouts have extra)
  • Alarm: Smoke detector & gas alarm
  • Main Bed: Queen sized island bed with lift up base
  • Upholstery: Premium Upholstery on Bed Head Board & Sofa/Lounge
  • Cabinets: Master bed overhead cabinets and side hanging cabinets
  • Handrail: Black interior handrail at entrance
  • Fire Extinguisher: 1 x fire extinguishers ( 2 x in Club 22' Model)
  • Drawers: Soft closing cabinet drawers
  • Ensuite: Ensuite cabinets
  • Panels: Light weight benchtops, door and cabinetry panels
  • Table: Lift-up table with bed conversion (where applicable)
  • Benchtop: Modern style benchtop
  • Basin: Ceramic basin in Ensuite
  • Sink: Extra large double sink
  • Mould: Full large fibreglass moulding
  • Walls: Lightweight full composite walls (timber-free frameless sandwich panels)
  • Toolbox: Extra large front toolbox with pull-out BBQ/fridge drawer slide (includes 50amp Anderson plug) & fully enclosed gas bottles with mounting rack on top
  • Storage Box: Rear storage box bumper with pole carrier & 2 x wood boxes
  • Awning: Aussie Traveller roll-out awning
  • Flap Kit: Anti-flap kit & curved roof rafters
KEY SPECIFICATIONS

23' Quad Centre Ensuite FGS

Lorem ipsum dolor sit amet, consectetur adipiscing elit, sed do eiusmod tempor incididunt ut labore et dolore magna aliqua. Ut enim ad minim veniam, quis nostrud exercitation ullamco laboris nisi ut aliquip ex ea commodo consequat.Duis aute irure dolor in reprehenderit in voluptate velit esse cillum dolore eu fugiat nulla pariatur.

Key Specifications Featured Image
750WSolar Panels
2 × 230AhLithium Batteries
Be The First To Get Access To The

Adventura Brochure

Be first in line to get access to our Adventure brochure, it is designed to help you understand the Adventura Range before you visit or enquire. It provides a clear overview of layouts, features and key details to help you choose with confidence.
EXPLORE OUR

In-Stock

Looking to get on the road sooner? Explore our current in-stock caravans available now. These models are ready for delivery, so you can start planning your next adventure without the wait.

No In-stock Caravan

Get in touch with us.

If you’d like to learn more about Adventura Caravans, visit the showroom, or discuss which model suits your plans, the team is ready to help.

Get in touch with us.

If you’d like to learn more about Adventura Caravans, visit the showroom, or discuss which model suits your plans, the team is ready to help.